


Field notebook with architectural sketches and camera
Evidence Trace #01
Field Log

Site Observation → Boundary Proof → Scope Context

Field Reference & Scope Trace

Trace the Reasoning Behind a Repair Scope

Learn how observations, photos, repair boundaries, quantities, and estimate context connect before a scope is handed to another reviewer.

Field Step 01

Physical Observation

Direct site record matching damage evidence to precise field notes.

Field Step 02

Boundary Validation

Verification of material transitions, repair limits, and quantity math.

Field Step 03

Estimate Context

Clear scope traceability before handoff to subsequent reviewers.

Scope Trace Anatomy

The Scope Trace: Observation to Estimate Context

Every Scope Trace follows one chain. Each link must be written down before the scope is handed to another reviewer.

Step 01 Observation
Step 02 Scope Statement
Step 03 Included Work
Step 04 Excluded Work
Step 05 Evidence
Step 06 Estimate Context
The Key Question

"Can another reviewer understand why this work belongs in the scope?"

Every Scope Trace exists to answer this before the file changes hands.

Trace Architecture

One Room, Three Different Scope Boundaries

How identical physical observations translate into distinct repair scope documentation depending on architectural transitions and technical intent.

Subject Zone Primary Living Area (14' x 22' • 8' Ceiling)
Baseline Condition: Water Line at Baseboard Height
Field Evidence Photo Ref: A-01 to A-04

Moisture probe reading records 22% WME along the lower 24 inches of the north drywall partition. Subfloor reads dry at baseline. Baseboard shows swelling along a 14 linear foot section.

Audit Review Note: Limits activity strictly to the isolated impact zone without traversing perpendicular wall corners or uninterrupted ceiling lines.

Scope Trace: Localized Cut & Replace Chain

Boundary: Single Elevation

This boundary configuration structures precise estimate scope review workflows where repair lines stop at physical breaks. Understanding accurate Xactimate scope context ensures that trade labor assumptions match exact demolition limits.

01 DRY 1/2- (2' Flood Cut Drywall north wall)
28.00 SF • Direct removal trace
02 FNC B3 (Remove & replace baseboard profile)
14.00 LF • Direct run only
03 PNT SP (Seal & paint repaired north wall)
112.00 SF • Stopped at inside corners

Lighting for Damage Photos

Mastering directional flashlight techniques to document surface textures and perimeter moisture margins.

Sarah Jenkins Read Guide

When a Quantity Needs an Explanation

Methods for cross-referencing field sketches against calculated line item takeoffs and continuous run measurements.

Sarah Jenkins Read Guide

Establishing Evidence Standards

Defining defensible criteria for linking field observations directly to final line-item statements.

Sarah Jenkins Read Guide
Case Study Breakdown

The Wall Was Included, but the Transition Wasn't Explained

An examination of repair scope documentation where line-item pricing lacked physical boundary context, resulting in unanswered questions during estimate scope review.

The Unexplained Transition
Artifact ID:CS-2026-081•Transition Audit

The Unexplained Transition

Documentation Premise

Field records documented wall substrate moisture and requested complete drywall panel renewal. However, the sheet terminated at an unseparated vaulted ceiling plane without specifying whether paint or joint compound would span the transition.

Site Observation

Continuous vertical drywall measuring 9 feet by 14 feet exhibited baseboard water damage and elevated substrate moisture up to 24 inches from the finished floor line.

Estimating Item Entry

The estimate line item specified tear-out and replacement of 126 sq ft of 1/2-inch drywall on wall surfaces, omitting notes on surrounding ceiling interface.

Key Dimensions

Total wall length: 14 linear feet. Cut height: 2 feet flood cut vs full sheet height (8 feet). Ceiling junction length: 14 linear feet unbroken.

Subject: Field Observation & Boundary Correlation
Read Full Case Breakdown
Fieldbook Architecture

Six Ways the Fieldbook Organizes Scope Reasoning

The fieldbook teaches how to make a scope understandable to another person — not how to determine price.

Section 01

Scope Traces

Full observation → scope chains that show how a field finding becomes documented work.

Section 02

Boundary Cases

Where one repair task ends and another begins — and the evidence that justifies the line.

Section 03

Evidence Notes

What exactly supports a conclusion: photos, measurements, and field annotations.

Section 04

Quantity Context

How to explain dimensions, areas, and counts so a number can be reproduced from the file.

Section 05

Handoff Cases

Passing a scope to another estimator or reviewer without losing the reasoning.

Section 06

Scope Questions

Typical questions to answer before closing a scope and sending it downstream.

Core Materials

Fieldbook Materials Library

Browse All Materials
Methodology In Practice

Standard Estimating vs. Evidence-Linked Scoping

Examine how disciplined site observation and correlated photo records eliminate ambiguity across property repair scope documentation.

Category

Photo Documentation

Site capture sequencing and visual reference

Standard Practice

✕ Unordered gallery of standalone photos without directional orientation, scale references, or room transitions.

Fieldbook Method

✓ Systematic wide-to-detail photo series indexed to floor plan boundaries and contextual inspection tags.

Category

Line Item Attribution

Connecting physical conditions to estimate items

Standard Practice

✕ Generic line items compiled from general memory, creating review delays during scope audit.

Fieldbook Method

✓ Direct bidirectional trace between physical observation, measurement notes, and Xactimate scope context.

Category

Boundary & Transition Tracking

Thresholds, adjacent surfaces, and continuity

Standard Practice

✕ Overlooked room transitions, continuous flooring breaks, and untracked ceiling intersections.

Fieldbook Method

✓ Explicit demarcation of material stops, doorway dividers, and finish continuity in inspection notes.

Category

Quantity Verification

Measurements and calculation transparency

Standard Practice

✕ Rough approximations without recorded baseline geometry or field dimension photos.

Fieldbook Method

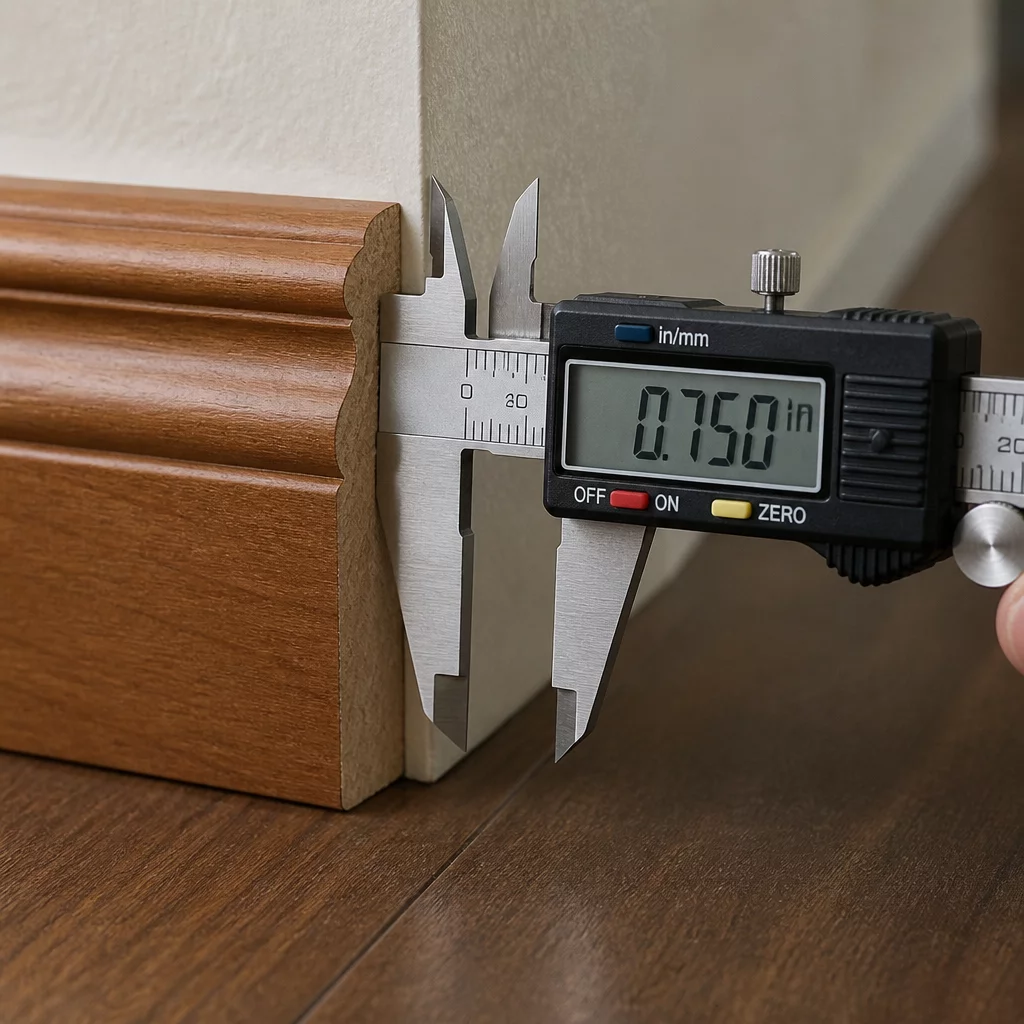
✓ Auditable quantity calculations supported by caliper, inclinometer, and laser tape photo records.

Direct Scope Consultation

Request an Evidence & Scope Review Brief

Submit your project details to cross-reference on-site photo observations with line-item descriptions and documentation standards.

Following submission, our review desk prepares an educational guide summary tailored to your inquiry and delivers it directly to your email within one business day.

Measurable Handoff Quality

Practical Outcomes for Clean Field-to-Estimate Reviews

Independent methodology focused on objective site observations, verified photo context, and transparent line-item clarity across property scopes.

Audit Preparedness

Immediate Observation Traceability

Every documented line item ties directly to structural photos, orientation angles, and recorded field measurements, eliminating vague guesswork during review cycles.

Workflow Efficiency

Frictionless Team Handoffs

Clear standardization of physical observations ensures estimators, reviewers, and project leads operate on the same verifiable property baseline without endless clarification loops.

Visual Standard

Consistent Evidence Framing

Systematic photo sequencing moves from broad spatial context into detailed macro focal points, ensuring non-ambiguous verification of materials and assemblies.

Precision Scoping

Explicit Boundary Delineation

Defines precise room transitions, continuous surface cut-offs, and removal versus replacement scope statements to avoid overlapping or duplicative line items.

Quality Verification

The Scope Changed After the Second Inspection

How to document a legitimate scope revision so the change is traceable — what evidence appeared between visits and which line items moved.

Reference Basis

Transparent Documentation Context

Maintains an unbending distinction between educational review methodologies and software pricing mechanics, fostering genuine industry transparency.

Interactive Fieldbook Demo

Trace Field Observations to Estimate Line Items

Select a real-world inspection record below to explore how physical evidence, measurement notes, and scope context align across documentation stages.

Materials
Inspector: Anna Fisher
Methodology Step: 1 of 3
Physical Observation Note

Intersecting repair zones identified on physical floor plans where demolition and surface preparation boundaries share contiguous square footage.

Scope Context Cross-Reference

Line items must distinguish between preparatory tear-out and subsequent finish application to prevent redundant quantity calculations.

Field Measurement Principles

When a Quantity Needs an Explanation

Raw measurements rarely tell the full story. Robust repair scope documentation provides the practical reasoning behind dimensions, offsets, and material quantities. During an estimate scope review, establishing clear Xactimate scope context prevents confusion regarding unusual layout boundaries or technical allowances.

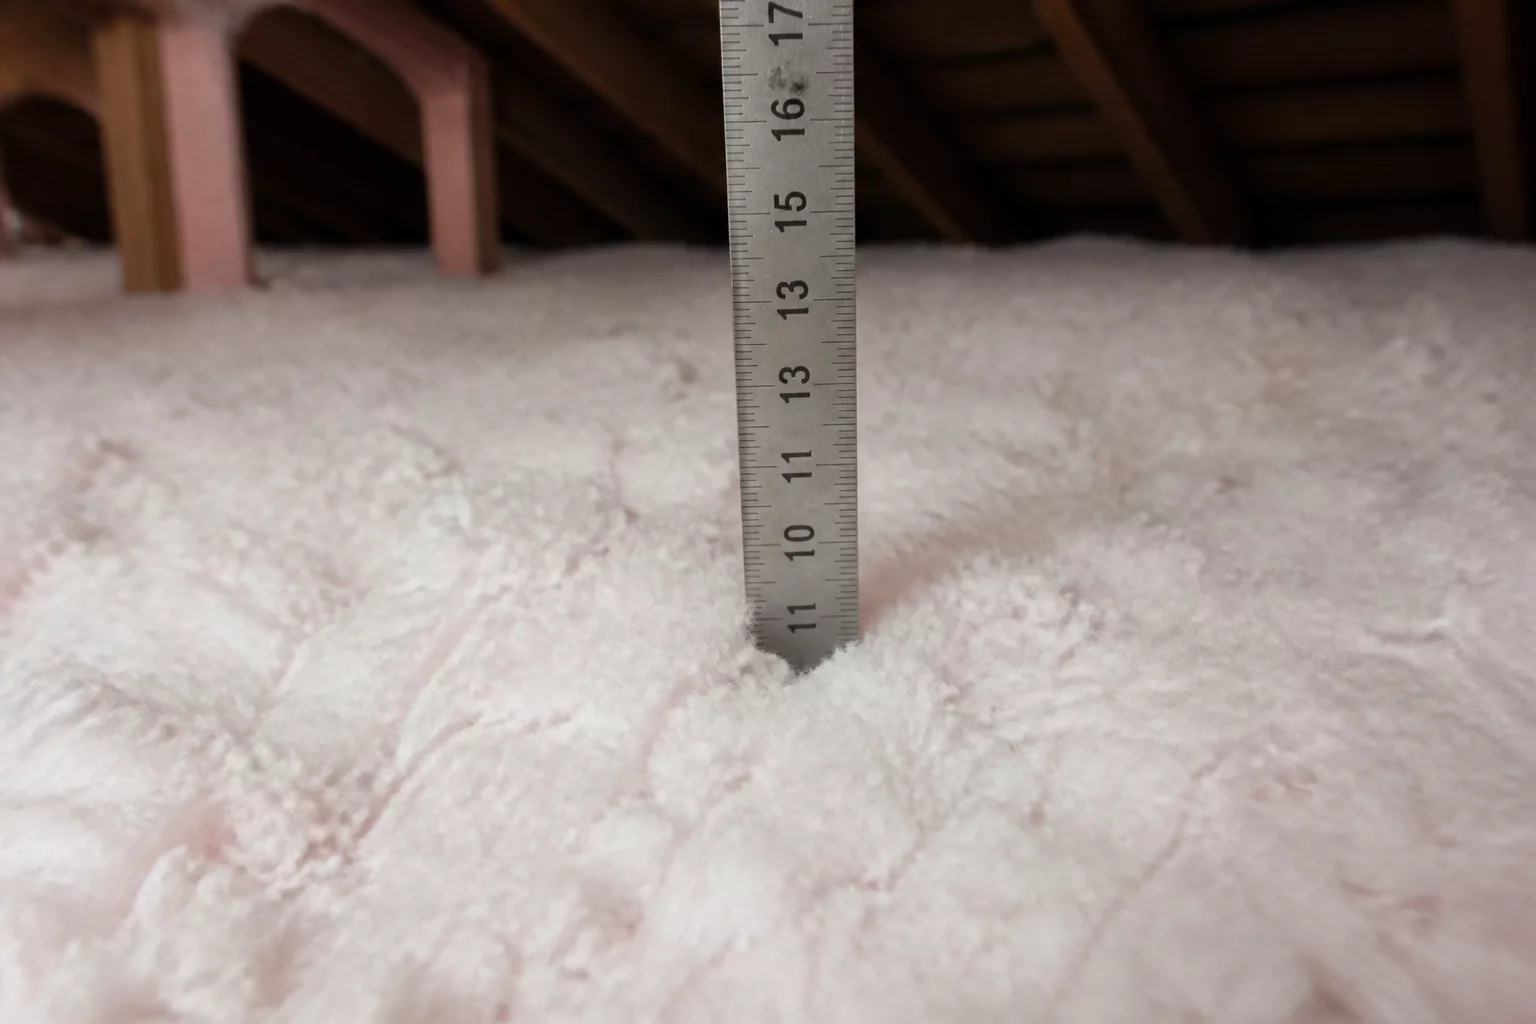
Insulation Depth Variance
Case Study •

Insulation Depth Variance

Documenting cubic depth measurements across sloped attic joists to justify supplementary blown insulation volumes.

Author: Thomas Wright Read Guide
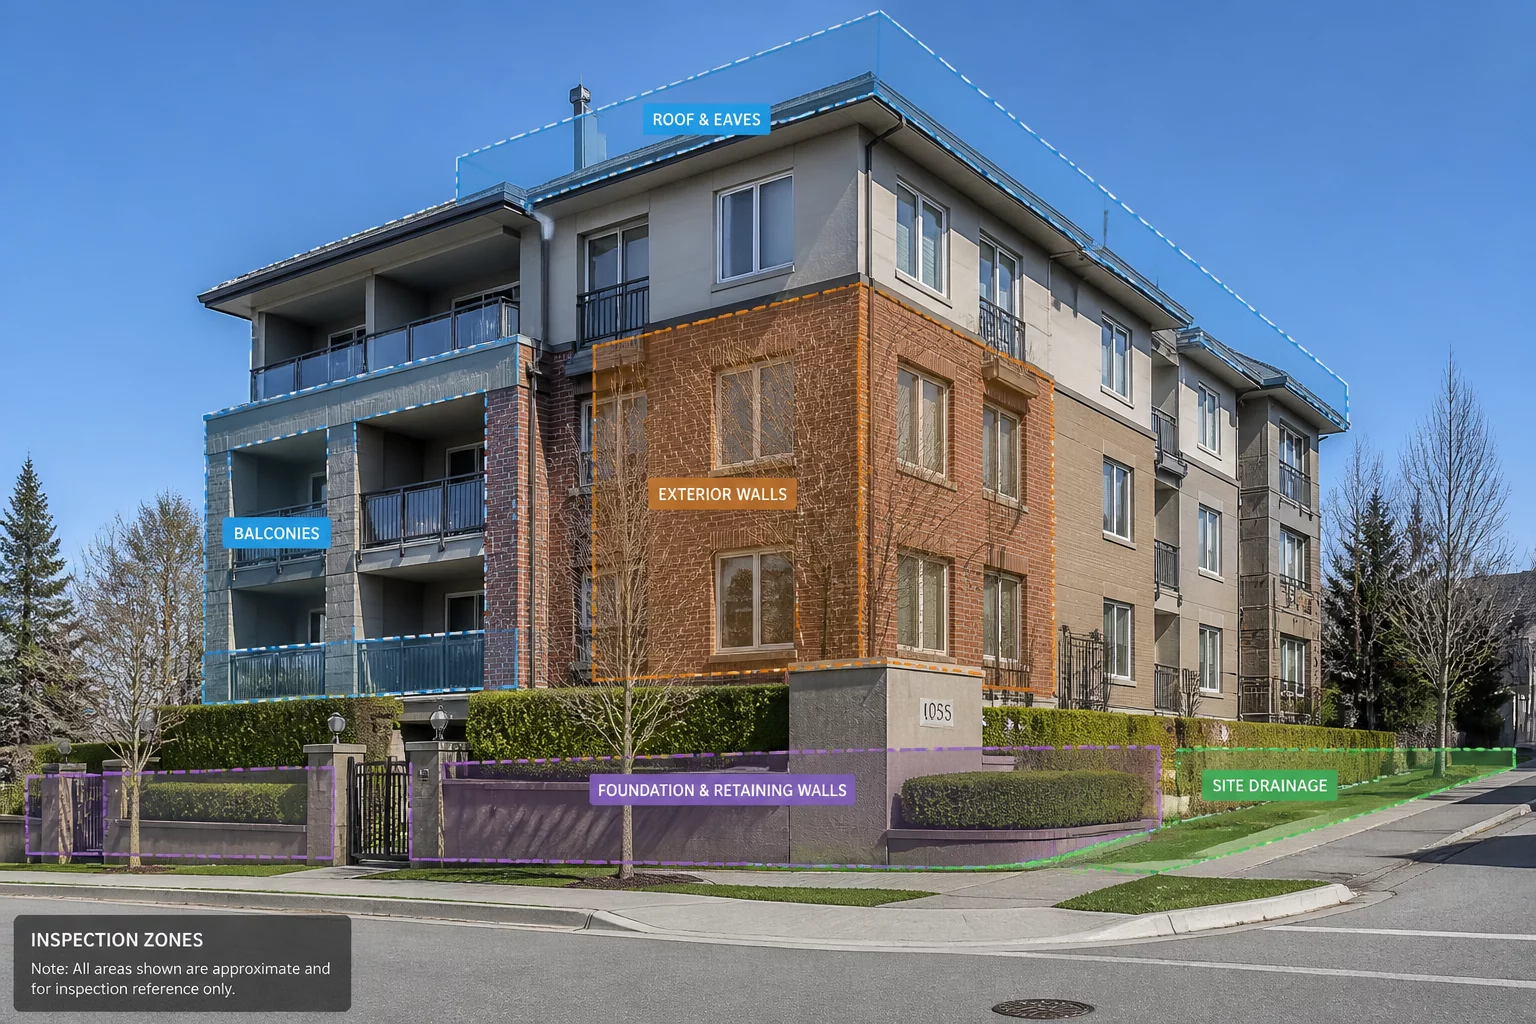
External Elevation Context
Photo Documentation •

External Elevation Context

Using wide perspective references to correlate exterior siding quantities, access staging, and perimeter counts accurately.

Author: Lisa Stone Read Guide
Field Investigation Files

Recent Field Observations & Scope Trace Studies

Examine real-world site observations, photographic logs, and their direct correlation to repair scope documentation and estimate scope review standards.