Key Takeaways & Protocol Essentials
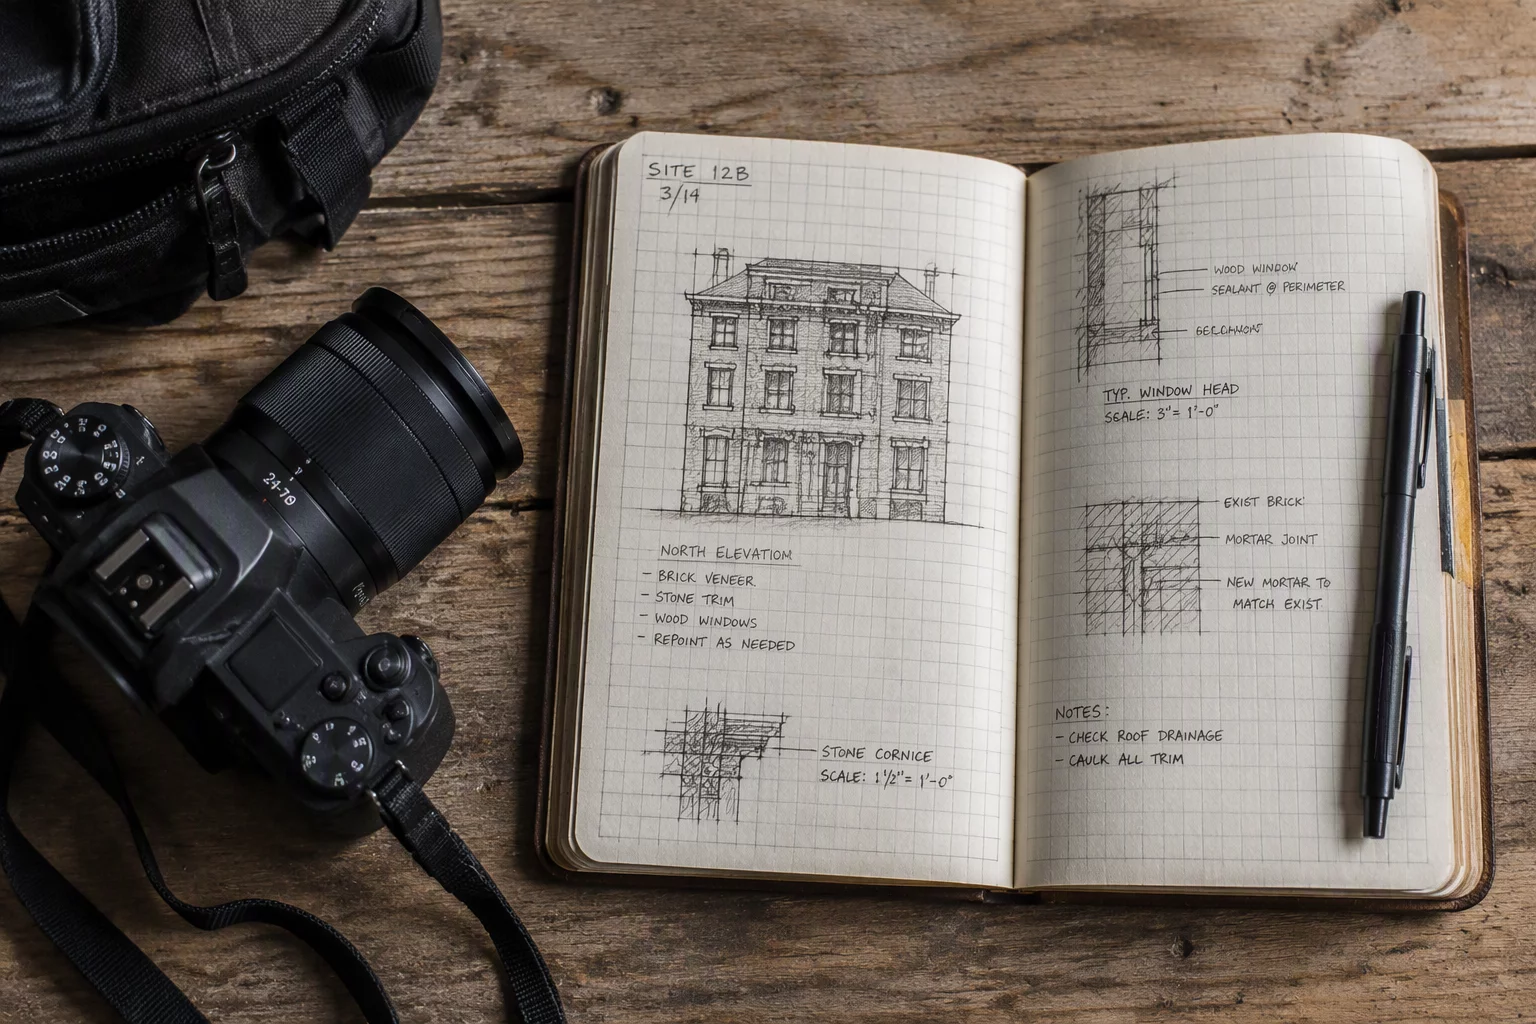
- Every close-up defect photo must connect back to a wide-angle room overview through identifiable visual landmarks.
- Photographs taken in isolation without structural context routinely lead to contested scope line items during audit reviews.
- Maintain a consistent progression from external elevations to interior entry points and specific room elevations.
Spatial Anchoring and Orientation
Isolated defect shots represent the most common failure point in property damage documentation. When an inspector captures a fractured trim profile or moisture-damaged drywall without showing its position relative to doorways, windows, or room boundaries, the photograph loses evidentiary value during scope review. Reviewers cannot confirm which room contains the damage or whether the recorded quantity matches actual site dimensions.
Spatial anchoring solves this issue by establishing an unbroken visual chain from exterior elevations down to specific component assemblies. Placing an orientation marker, doorway frame, or structural corner into the peripheral framing provides immediate reference for whoever reviews the repair scope later. This practice prevents duplicate line-item entries and confirms the exact boundary where demolition or repair operations must terminate.
Core Rules of Contextual Capture
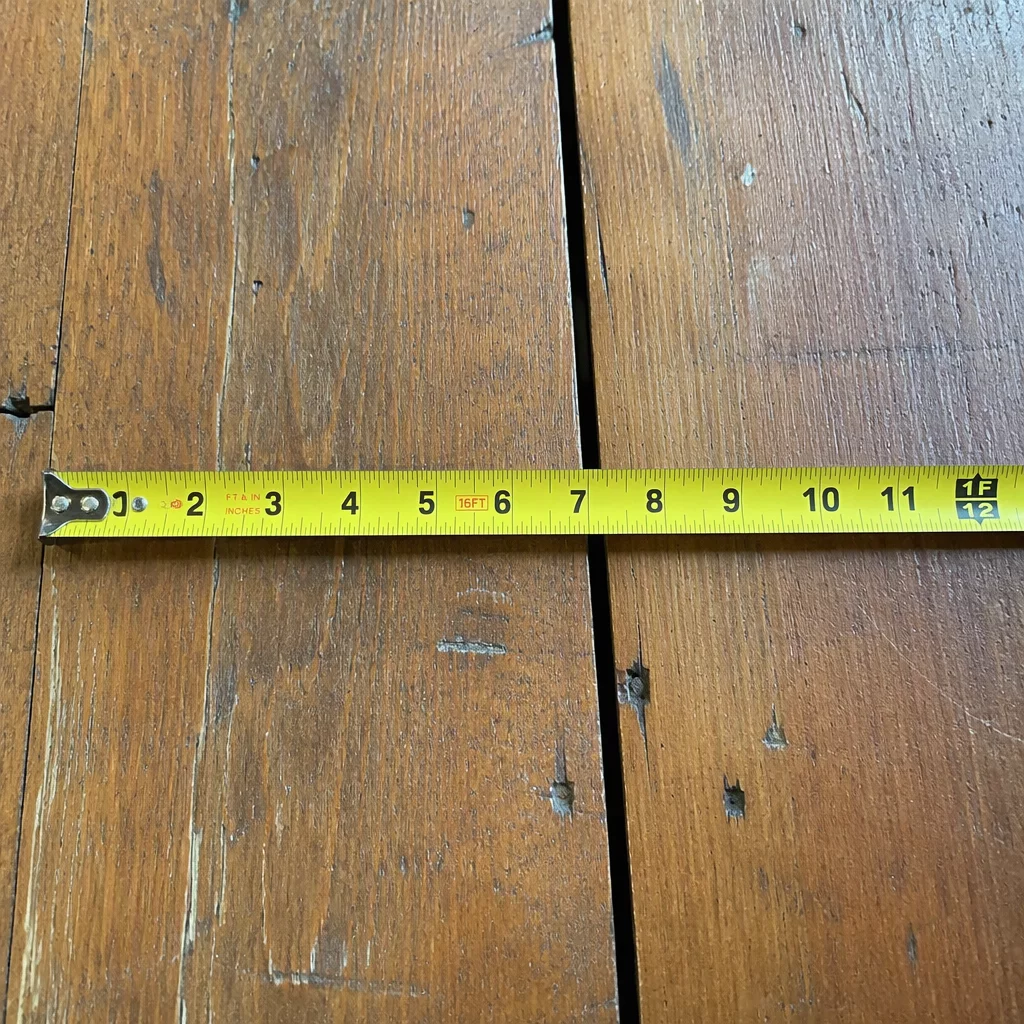
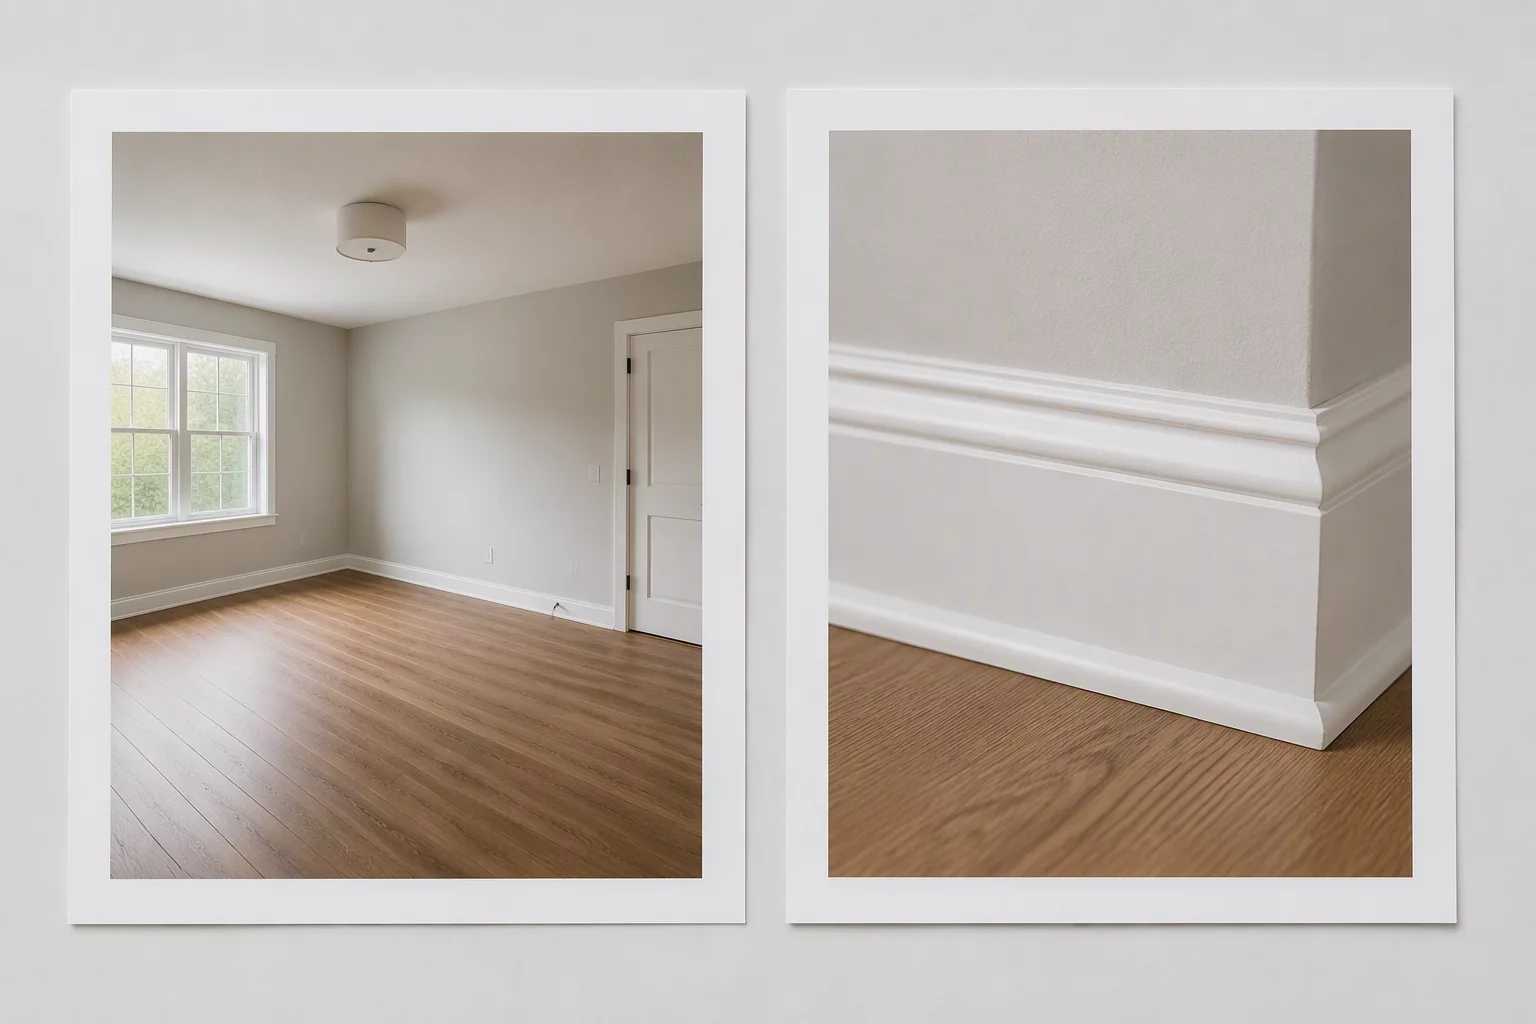
Capture a broad establishing room view first, step halfway toward the damaged surface for an intermediate framing, and finish with a detailed close-up containing a scale reference.
Include a recognizable architectural fixture—such as an electrical outlet, door jamb, or light switch—within both wide and medium frames to bridge continuity.
Systematically photograph rooms in a standardized clockwise pattern, beginning at the primary entry threshold and recording each elevation systematically.
Connecting Evidence to Scope Statements
During estimate scope review, every repair operation must trace directly to verifiable physical evidence. When an estimate calls for removing 32 linear feet of baseboard along an entire wall assembly, the photographic log must show both the primary point of impact and the continuous condition extending toward the transition boundary. Omitting intermediate context forces reviewers to question whether the entire wall required removal or only a localized patch.
Photographic context is not merely aesthetic documentation; it is the physical proof that validates why a repair operation starts where it starts and stops where it stops.
Documenting transitions—such as where damaged drywall meets sound plaster, or where affected subflooring crosses into an unaffected hallway—provides undeniable rationale for line-item quantities. Field inspectors who record these boundary conditions eliminate ambiguity before estimate submissions reach formal review desks.
Standard Field Photo Classification
| Photo Tier | Field Objective | Scope Justification Value |
|---|---|---|
| Tier 1: Wide Overview | Full room geometry, light sources, ceiling heights, and floor type | Validates room dimensions, access constraints, and containment boundaries |
| Tier 2: Intermediate Framing | Damaged surface alongside structural corners and adjacent finishes | Justifies linear removal limits and continuity across adjoining materials |
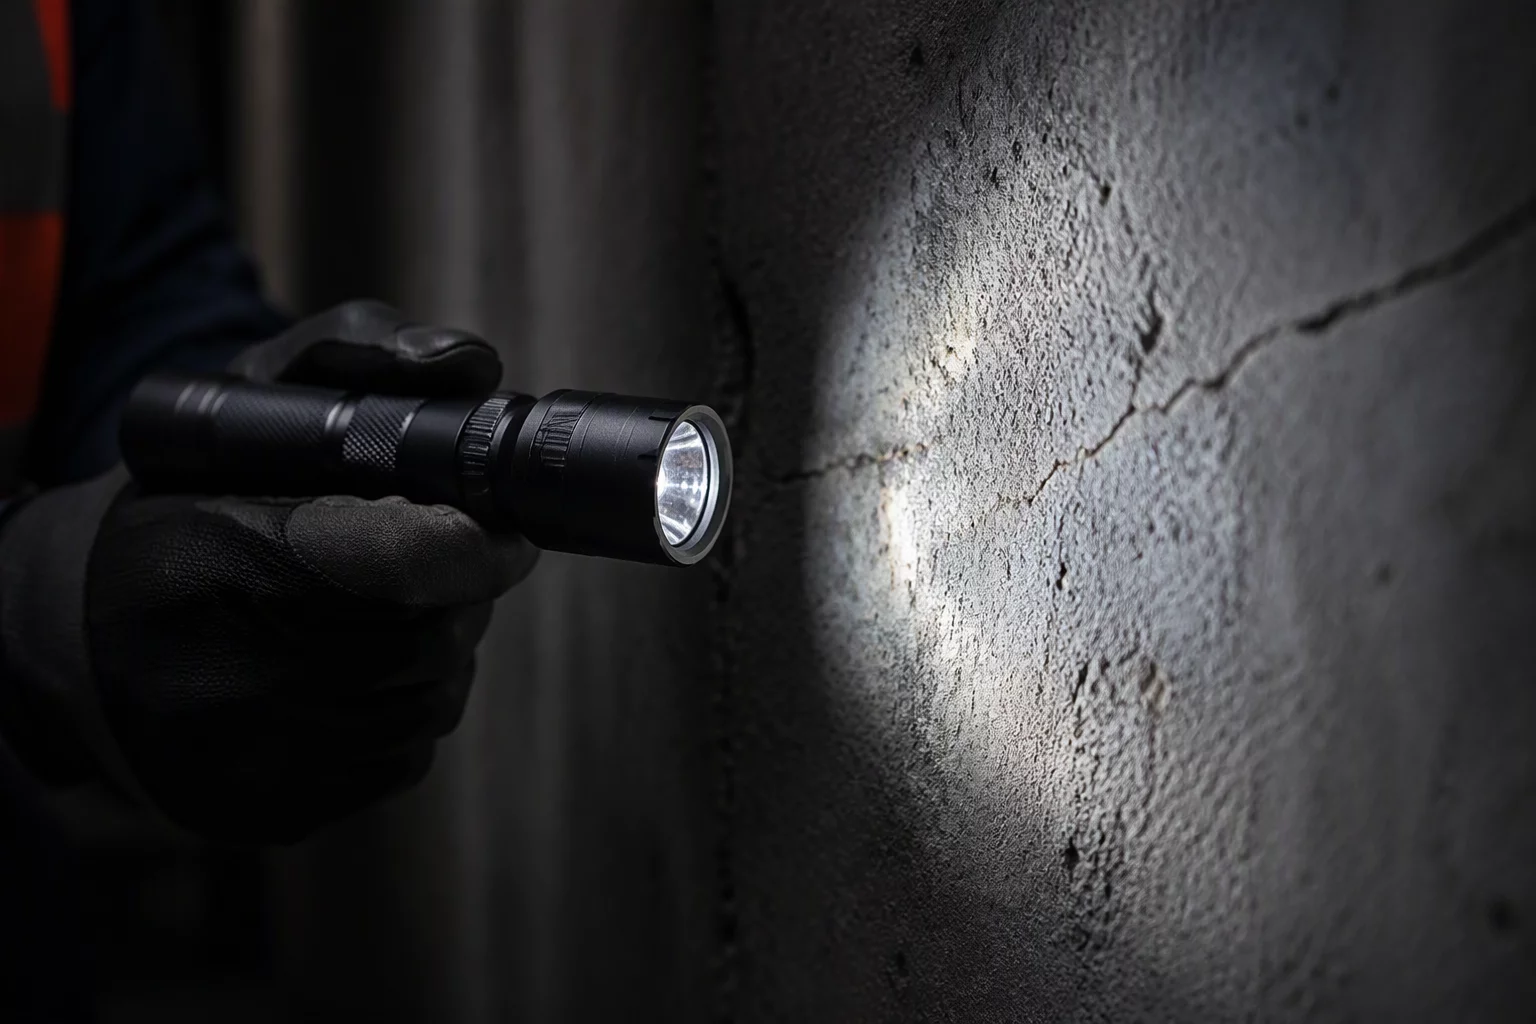
| Tier 3: Macro Detail | Surface texture, fracture depth, fastener condition, and measurement rule | Confirms material grade, damage severity, and replacement necessity |
Field Inquiries & Observations
No field inquiries yet. This could be your first comment.
Submit a Field Note or Feedback
Share your site observation insights or questions regarding this methodology.