Key Takeaways & Protocol Essentials
- Unverified sketch defaults propagate compounding calculation errors across total rafter lengths, surface squares, and material waste allowances.
- Roof pitch steepness directly determines labor multipliers, staging requirements, fall protection rigging, and ice-and-water shield placement boundaries.
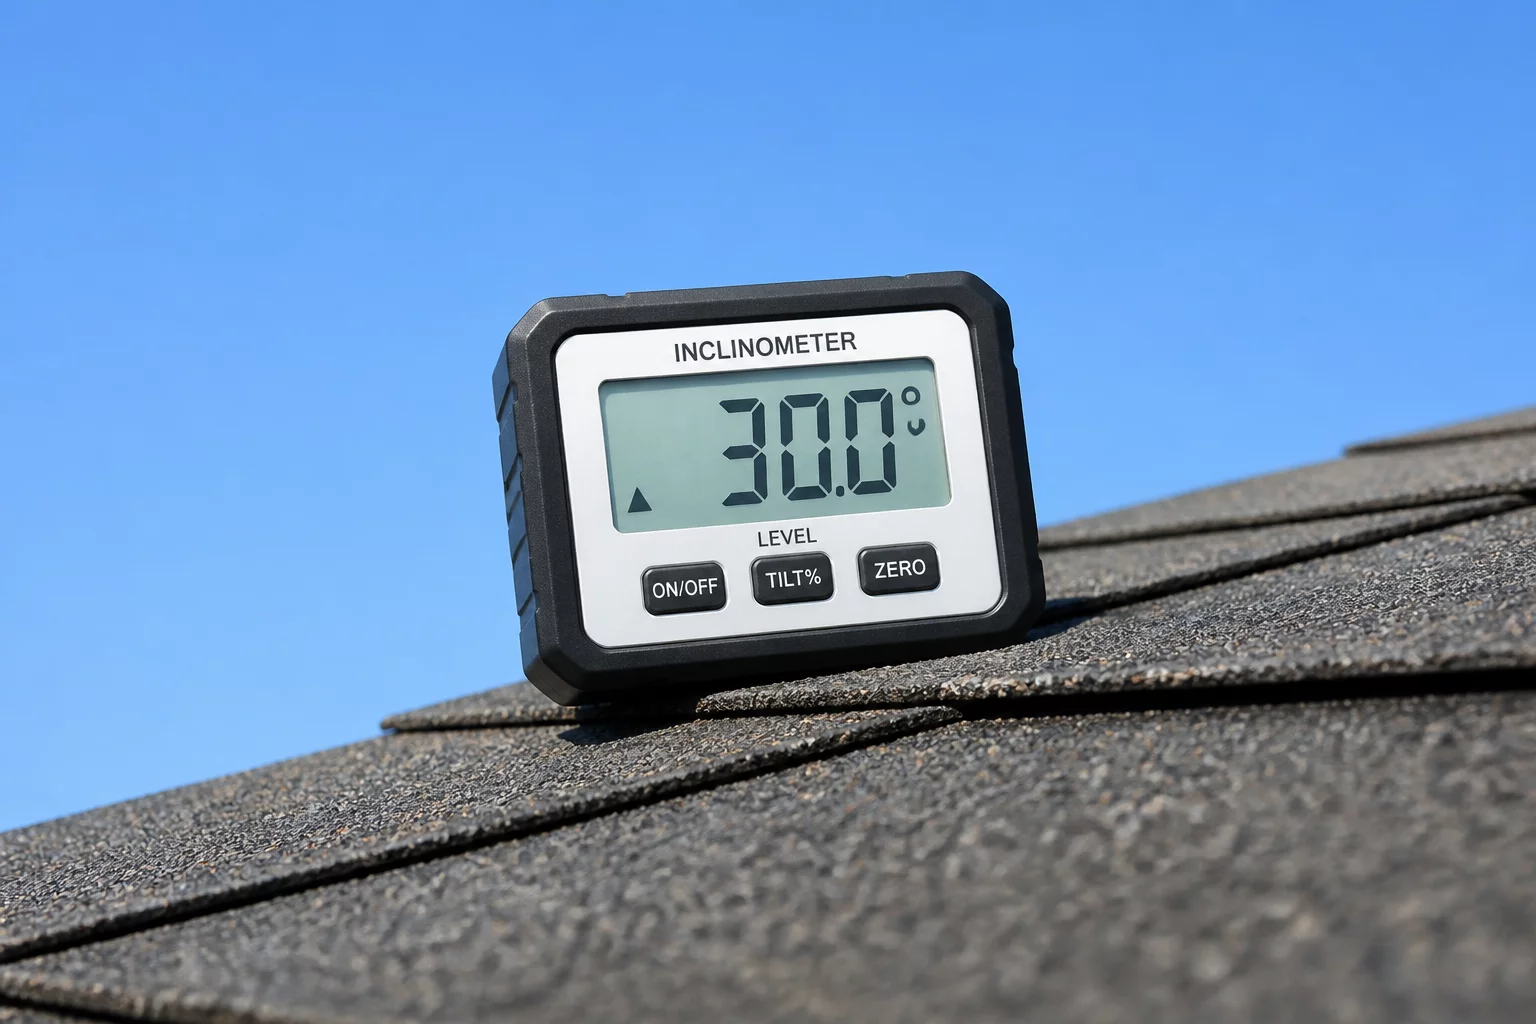
- Photographic proof using a calibrated digital inclinometer establishes defensible evidence that withstands strict estimate scope review.
Initial Assessment vs Slope Anomaly
During an initial roof inspection following a severe wind event, the preliminary draft recorded a conventional 4/12 slope across all dormers and main gable facets. While standard footprint dimensions appeared accurate on the two-dimensional plan, visual field observations suggested a significantly steeper profile on the rear elevations. Because standard defaults were entered without manual inclinometer verification, the resulting repair scope documentation significantly underestimated the physical pitch of the structure.
When physical measurements were taken at the roof surface using a calibrated pitch gauge, the true angle registered at 8/12 on the main roof slopes and 10/12 on secondary dormers. This critical difference triggered an immediate estimate scope review, as slope affects not just material surface multipliers, but also fundamental safety compliance, tear-off labor tiers, and high-wind shingle fastening patterns.
Primary Discrepancies and Impact Tracing
A flat footprint multiplied by a 4/12 factor (1.054) yielded 28.5 squares, whereas the true 8/12 pitch factor (1.202) expanded actual decking and shingle area to 32.5 squares.
Pitches exceeding 7/12 demand specialized steep charges, roof brackets, and harness setups that were entirely absent under the unverified low-slope draft.
Steeper angles altered valley cut lengths and drip edge perimeters, demanding revised linear footings for self-adhering membrane applications.
Geometric Verification & Pricing Reclassification
Correcting the pitch involved documenting the exact roof plane angles through close-up photographic evidence showing the digital inclinometer resting flat on the clean rafter edge. By updating the Xactimate scope context to reflect true rafter lengths, the drafting module automatically re-calculated valley cuts, hip ridge quantities, and perimeter flashing boundaries.
"Every single square foot of roofing material and safety protocol anchors back to the fundamental rafter triangle. Failing to verify pitch corrupts every downstream line item."
Beyond material quantities, labor reclassification represents the most consequential adjustment. Removing and installing laminated architectural shingles on an 8/12 slope requires higher labor hours per square than on a walk-pitch deck. Linking field photos directly to the modified steep charge items provided unambiguous justification during technical auditing.
Comparative Metric Breakdown
| Scope Parameter | Unverified 4/12 Draft | Verified 8/12 Field Scope |
|---|---|---|
| Total Net Surface Area | 28.46 SQ (2,846 sq ft) | 32.45 SQ (3,245 sq ft) |
| Labor Steep Modifier | None (Walkable pitch) | RFG STEEP (7/12 to 9/12 applied) |
| Valley & Ridge Lengths | 74 LF Ridge / 38 LF Valley | 74 LF Ridge / 44 LF Valley |
Field Inquiries & Observations
No comments yet. Be the first to leave a field observation or feedback.
Submit a Field Note or Feedback
Share your site observation insights or questions regarding this methodology.