Key Takeaways & Protocol Essentials
- Accurate exposure measurement (Dutch lap vs. traditional clapboard) prevents incompatible partial elevation replacements.
- Locking hem design and panel thickness differences dictate whether new runs can physically marry into existing wall planes.
- Photographic documentation of butt-joint reveals and shadow lines provides objective verification for comprehensive repair scope documentation.
Field Evidence & Profile Discrepancies
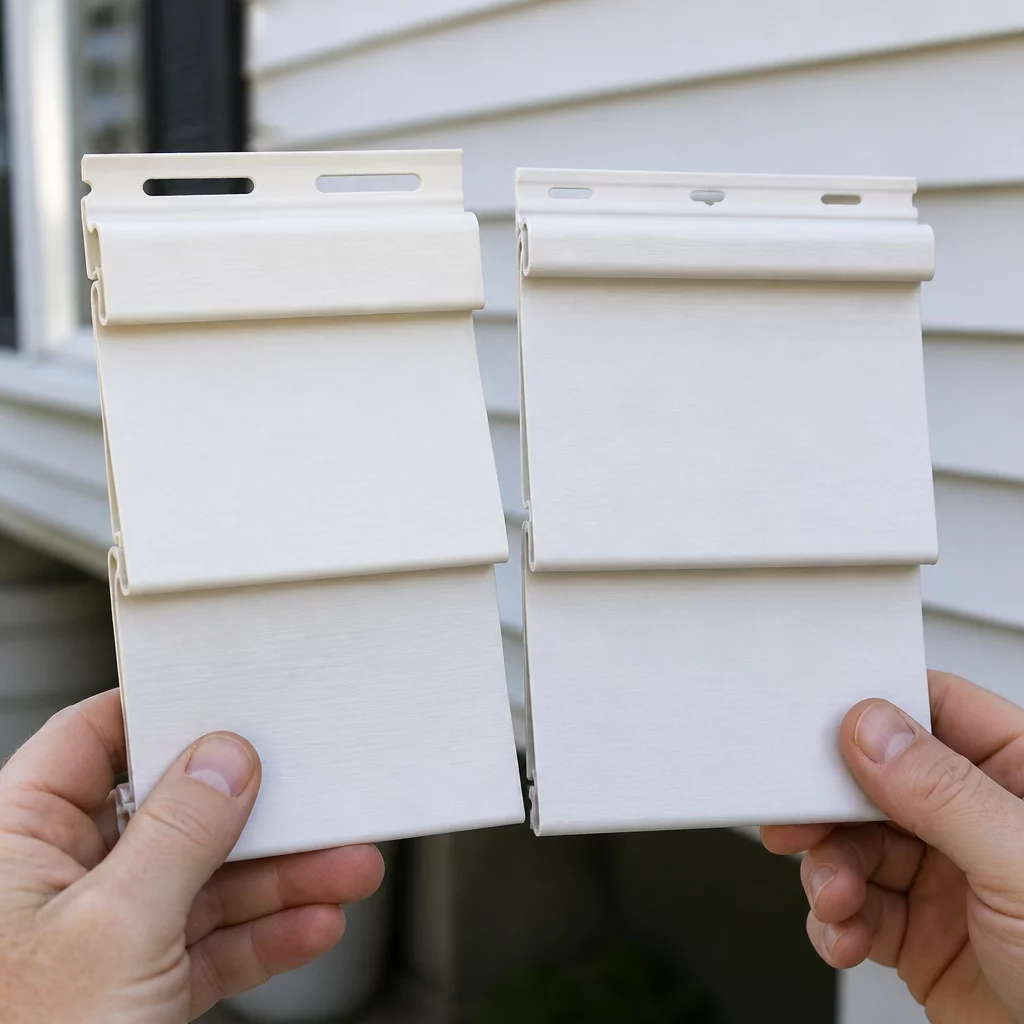
During field audits of exterior cladding, siding profiles often present subtle geometric differences that compromise physical locking mechanisms and moisture barriers. In this field case, an initial review estimated a spot repair of eight vinyl panels along the west wall. However, closer inspection with digital calipers revealed a 4.5-inch Dutch lap contour with a distinct roll-top bead, whereas modern off-the-shelf stock featured a standard 4.0-inch double clapboard with an aggressive flat lock.
Attempting to snap mismatched panels into existing courses produces buckling along the nail hem and compromises thermal expansion gaps. Clear macro photography of the interlocking seams established that partial replacement would fail to engage the bottom lock channel, leaving the substrate exposed to wind-driven rain. By capturing continuous elevation photos alongside caliper readings, the inspection file established precise repair scope documentation.
Core Profile Assessment Factors
Profile reveal height dictates water runoff patterns and visual shadow lines across adjacent architectural elevations.
Grip tension and lock angle variances between manufacturers prevent weather-tight interlock along partial runs.
Nailing slot tolerances and panel gauges must match to allow natural lateral glide under temperature swings.
Scope Reasoning & Elevation Continuity
Integrating field measurements into an estimate scope review requires connecting physical geometry to appropriate line-item categories. Without contextual field notes, reviewers may assume uniform market availability for all vinyl clapboards. Demonstrating profile obsolescence and mechanical incompatibility transforms an ambiguous line item into an objective, verifiable scope decision.
When adjacent siding courses cannot achieve mechanical interlock, water intrusion risks increase exponentially at each unsecured lap joint.
Providing comprehensive photographic proof of panel profiles, backing stamps, and lock measurements allows reviewers to interpret Xactimate scope context accurately. The documentation directly supported the complete elevation replacement rather than an unfeasible piecemeal patch, maintaining architectural integrity and building envelope performance.
Measurement Matrix & Line-Item Alignment
| Parameter | Existing Cladding | Available Replacement |
|---|---|---|
| Profile Type | Double 4.5" Dutch Lap | Standard Double 4" Clapboard |
| Panel Thickness | 0.044 in (Premium Rigid) | 0.040 in (Standard Builder Grade) |
| Locking Channel | Rolled Hem with Drop-Lock | Single Beveled Snap-Lock |
Field Inquiries & Observations
Eleanor Vance
Field Observation Lead • 08/24/2026
The thorough line-item trace and photographic cross-referencing provided absolute clarity on the scope. It completely eliminated ambiguity during our appraisal review.
Marcus Reed
Senior Audit Specialist • 08/25/2026
Thank you, Eleanor! We make sure every site audit record directly links high-resolution capture data to exact scope items for complete audit integrity.
Submit a Field Note or Feedback
Share your site observation insights or questions regarding this methodology.